
<-- style PDP --> 16-1790 Finch Avenue, Pickering - Att/Row/Twnhouse for sale for $699,900
  • for sale

16-1790 Finch Avenue

Pickering, Ontario, L1V 0A1 - Village East

$699,900

  • Neighbourhood

    Village East

  • Major Intersection

    Brock Rd and Kingston Rd

  • Listed Since: 35 day(s)

  • Last update: 6 day(s) ago

Overview

  • Property Type

    Att/Row/Twnhouse, 2-Storey

  • Bedrooms

    3

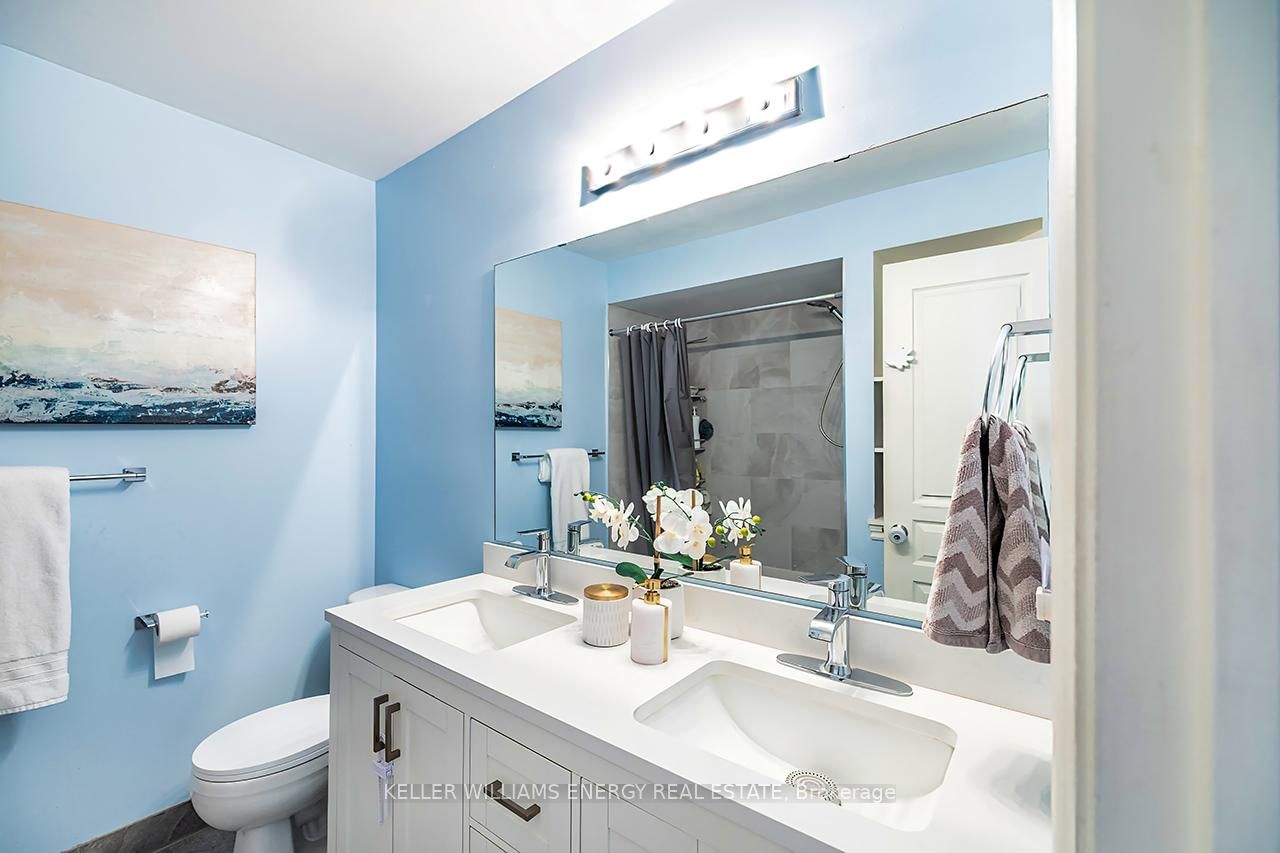
  • Bathrooms

    2

  • Basement

    Fin W/O

  • Kitchen

    1

  • Total Parking

    2

  • Lot Size

    19.69x60.61 (Feet)

  • Taxes

    $4,831.00 (2025)

  • Type

    Freehold

Property Description

Property description for 16-1790 Finch Avenue, Pickering

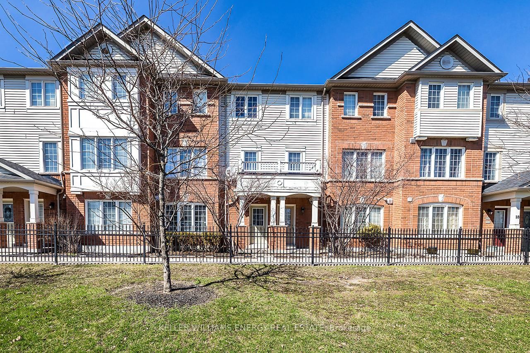
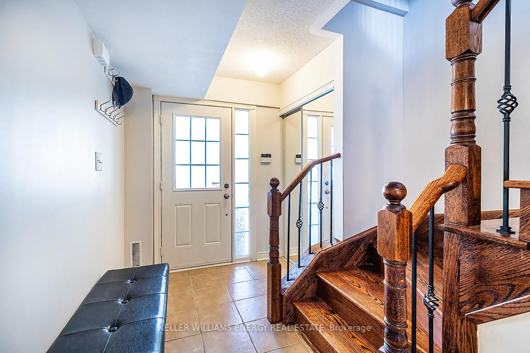
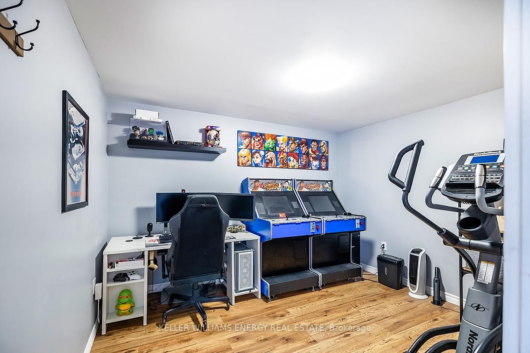
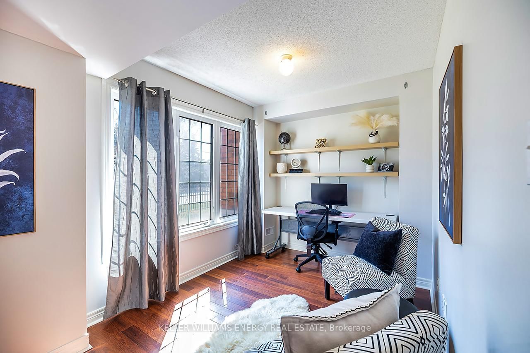
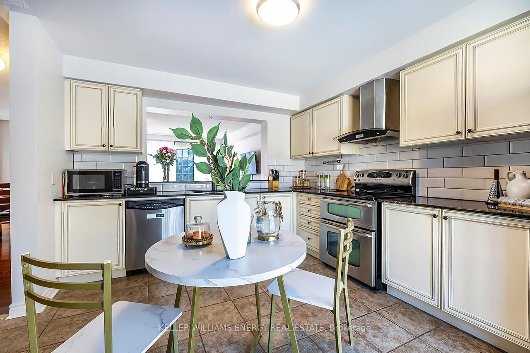
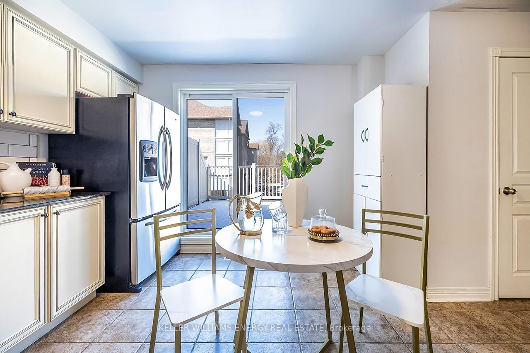
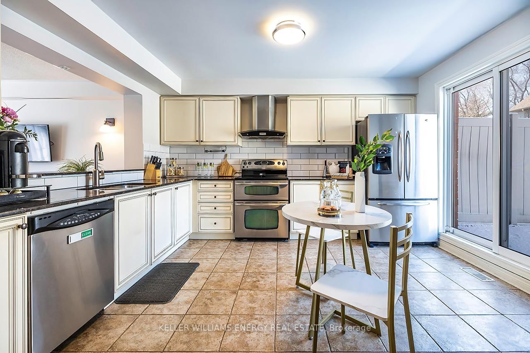
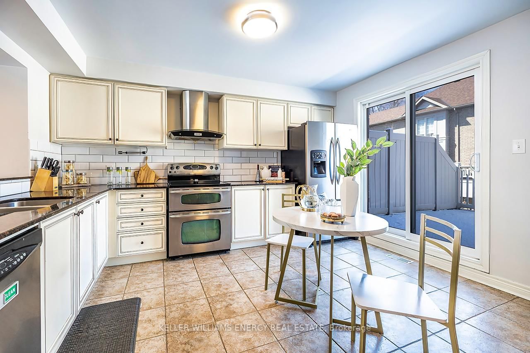
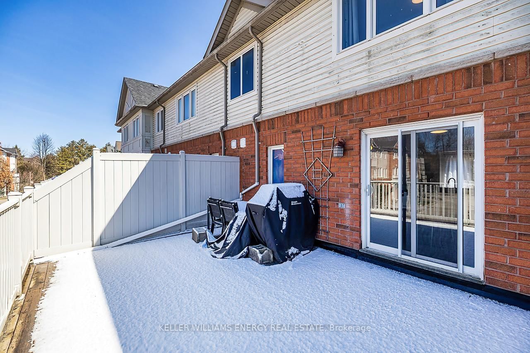
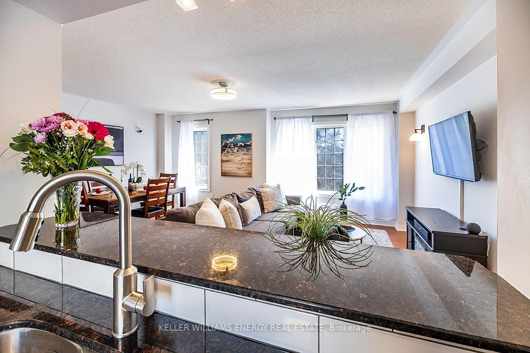
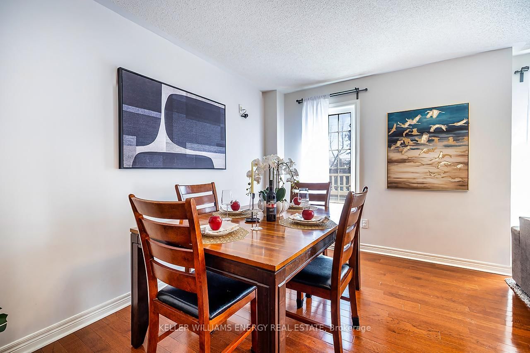
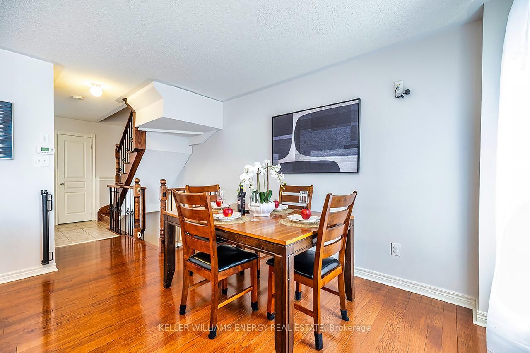
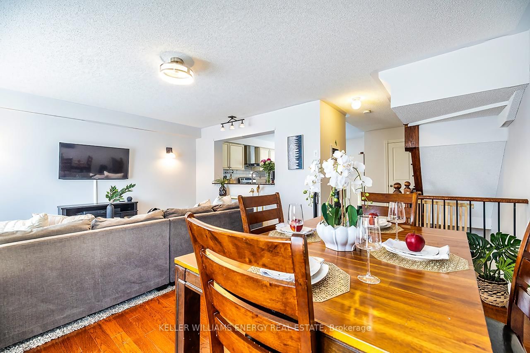
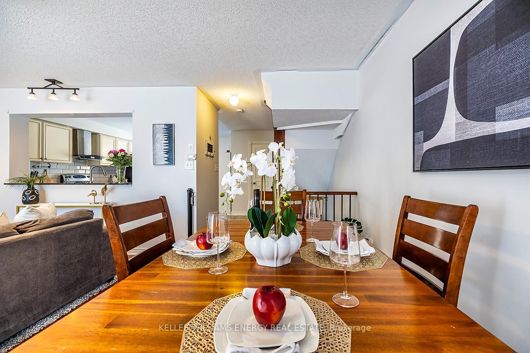
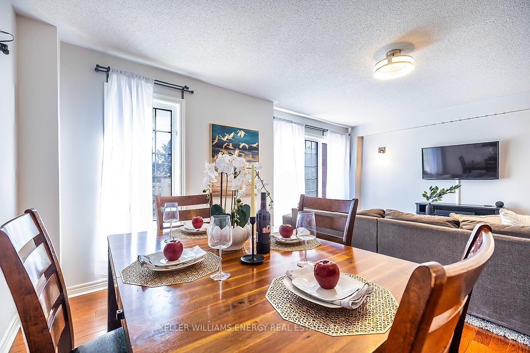
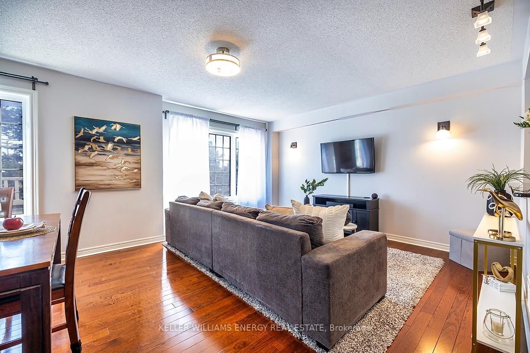
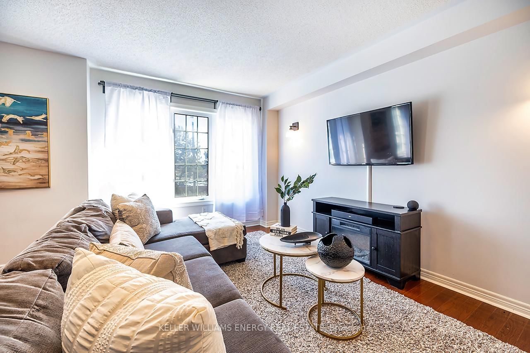
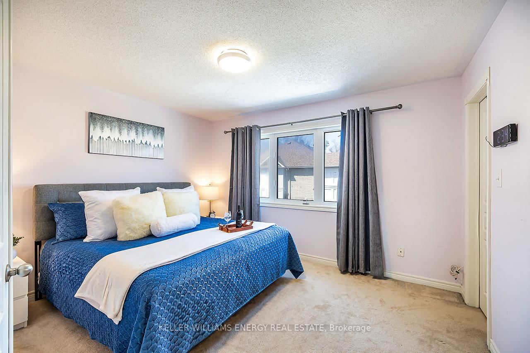
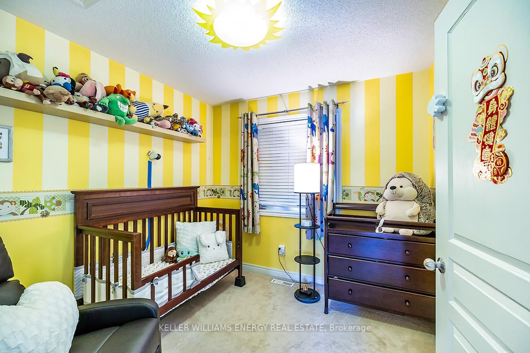
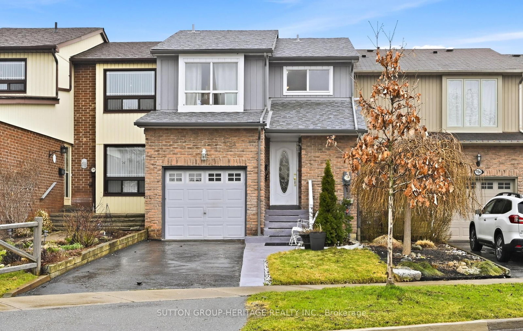
Welcome to a lifestyle that perfectly blends convenience, comfort & outdoor living. Nestled within a sought-after family-friendly community in Pickering, this beautifully maintained townhome offers a rare opportunity to enjoy scenic nature trails, every day conveniences, commuter-friendly access all from one exceptional location.One of this home's standout features is its private two-car driveway, a highly desirable feature rarely found in townhome living. Step outside your door & enjoy direct access to scenic walking, biking trails connected to the West Duffins Creek trail system, creating the perfect setting for morning walks, evening strolls & an active outdoor lifestyle.Inside, you'll find a bright welcoming layout designed for comfortable & everyday living. The spacious principal rooms offer the perfect balance of functionality & warmth, while large windows allow natural light to flow throughout the home. Whether you're hosting family gatherings, enjoying a quiet evening in, or working from home, the layout offers flexibility to suit a variety of lifestyles.Adding to the home's appeal is a versatile bonus space currently used as a home office, complemented by dedicated storage space behind the garage door providing valuable room for seasonal items.The outdoor space offers a peaceful setting to relax unwind while enjoying the surrounding greenery. Families will appreciate the proximity to schools, parks, shopping, restaurants, recreation facilities & public transit. Commuters will love the easy access to Highway 401, Highway 407, Pickering GO, making travel throughout the GTA simple & efficient.Whether you're a first-time buyer, growing family, downsizer, or busy professional, this home delivers the perfect combination of location, lifestyle & value.Opportunities to own a townhome with a private two-car driveway, access to scenic trails, a prime Pickering location are few & far between. A wonderful place to call home & an opportunity not to be missed.

Listed by Keller Williams Energy Real Estate

  • MLS #

    E13119226

  • Sq. Ft

    1100-1500

  • Sq. Ft. Source

    MLS

  • Lot Irregularities

    n/a

  • Year Built

    Available Upon Request

  • Pool

    None

  • Drive

    Pvt Double

  • Garage

    Attached

  • Total Parking

    2

  • Family Room

    Y

  • Den

    Y

  • Exterior

    Brick

  • Fireplace

    N

  • Roof

    Asphalt Shingle

  • Foundation

    Unknown

  • Elevator

    n/a

  • Water View

    n/a

  • Laundry Level

    Lower

  • Heat

    Forced Air

  • A/C

    Central Air

  • Water

    Municipal

  • Water Supply

    n/a

  • Sewers

    Sewers

  • Central Vac

    N

  • Family

    4.08 x 2.47 ft Lower level

    Laminate, Walk-Out, Picture Window

  • Office

    11.14 x 9.71 ft Lower level

    Vinyl Floor

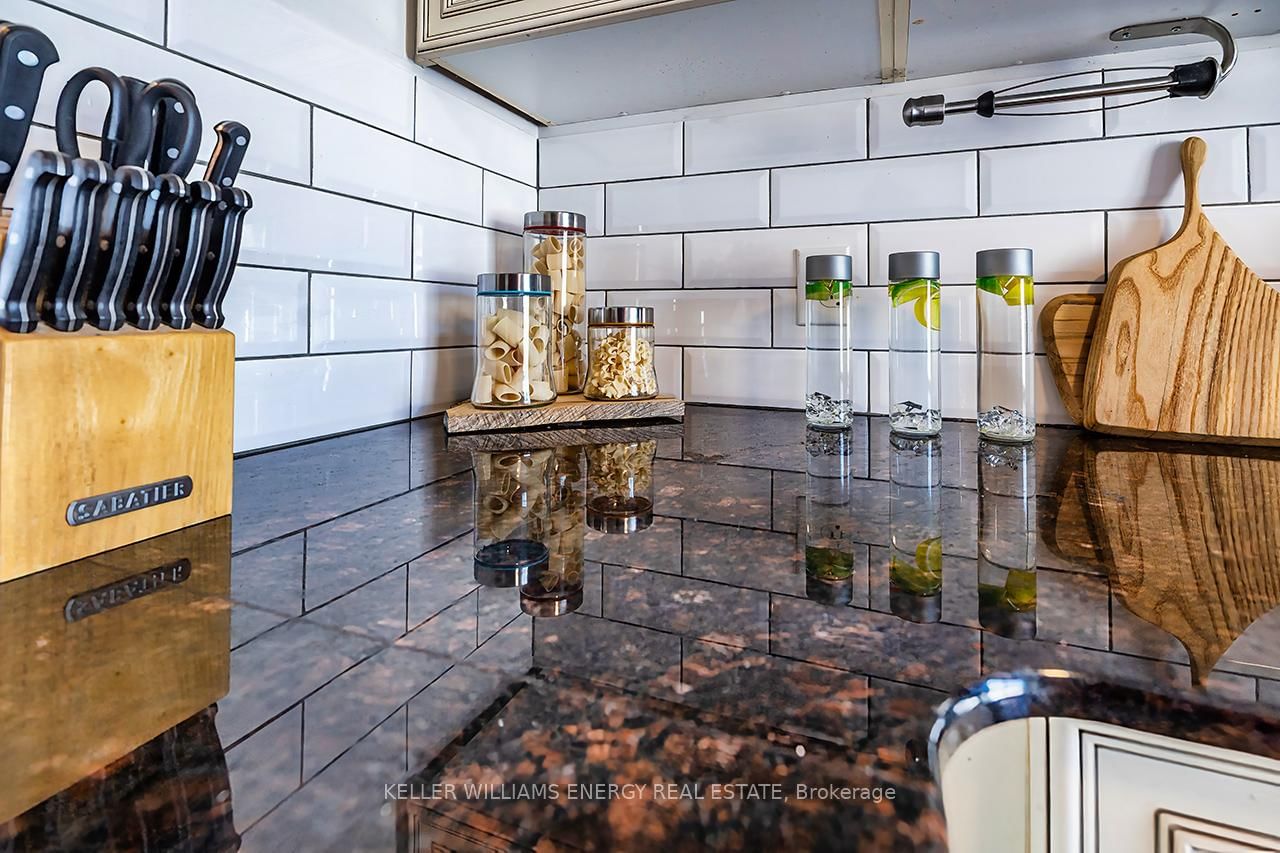
  • Kitchen

    4.69 x 4.02 ft Main level

    Quartz Counter, Backsplash, Walk-Out

  • Living

    5.52 x 4.48 ft Main level

    hardwood floor, Combined W/Dining, Large Window

  • Dining

    5.52 x 4.48 ft Main level

    hardwood floor, Combined W/Living, Large Window

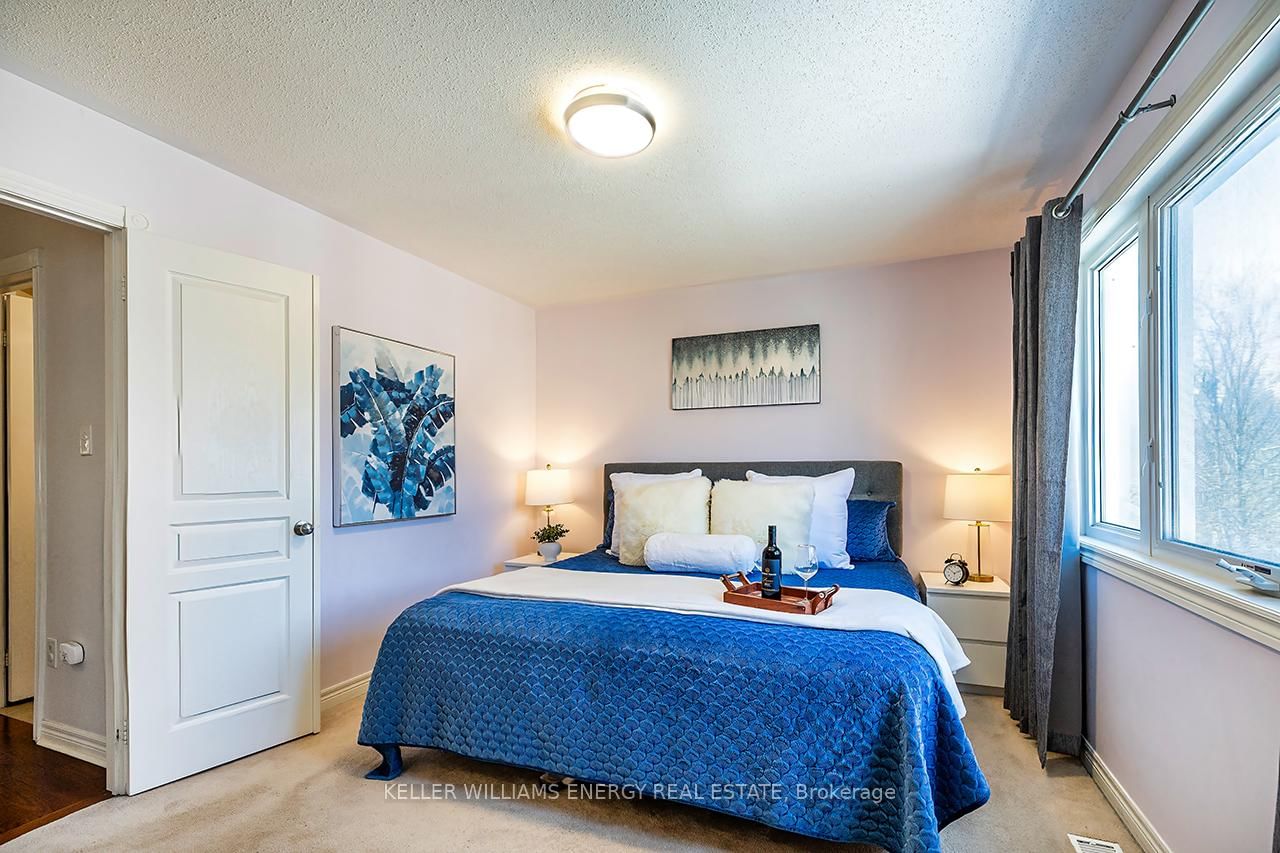
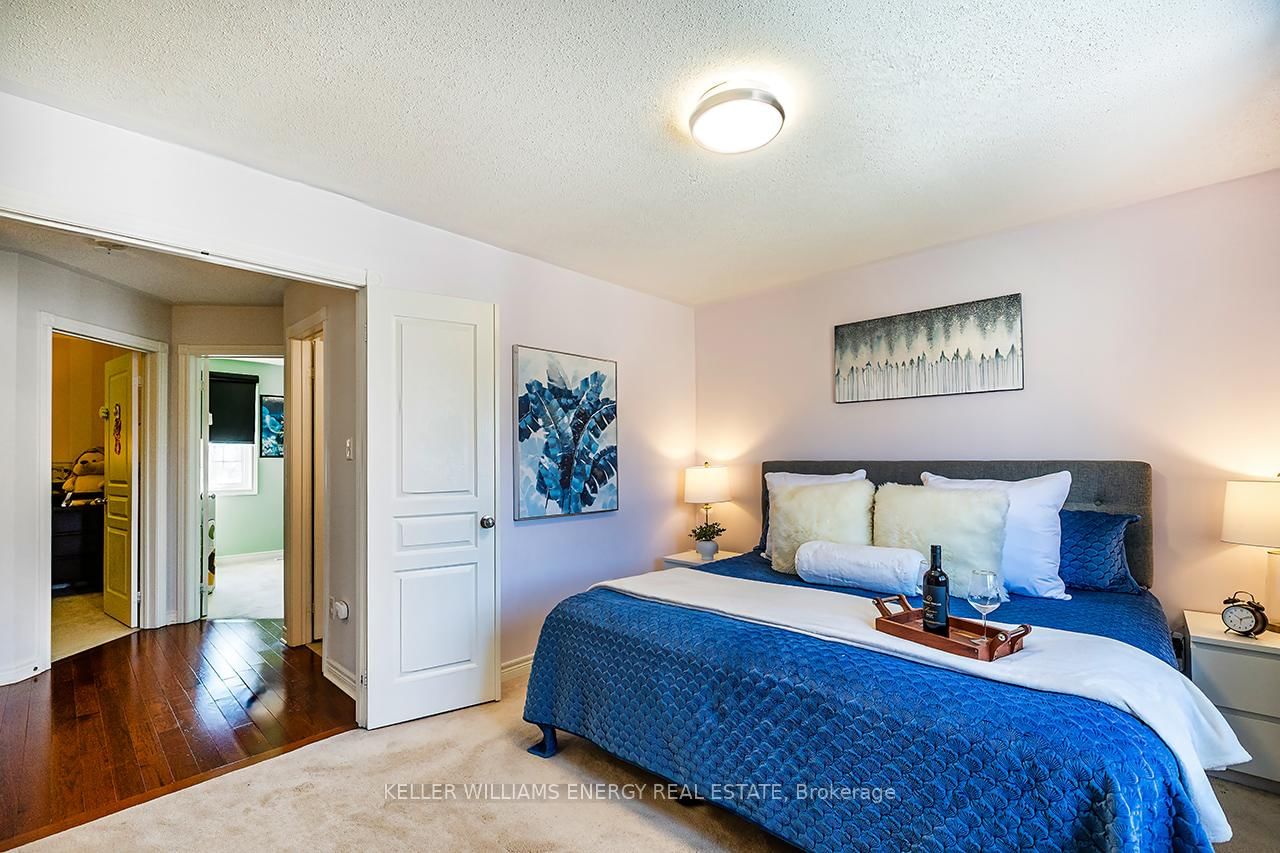
  • Primary

    3.9 x 3.32 ft Upper level

    Broadloom, W/I Closet, Double Closet

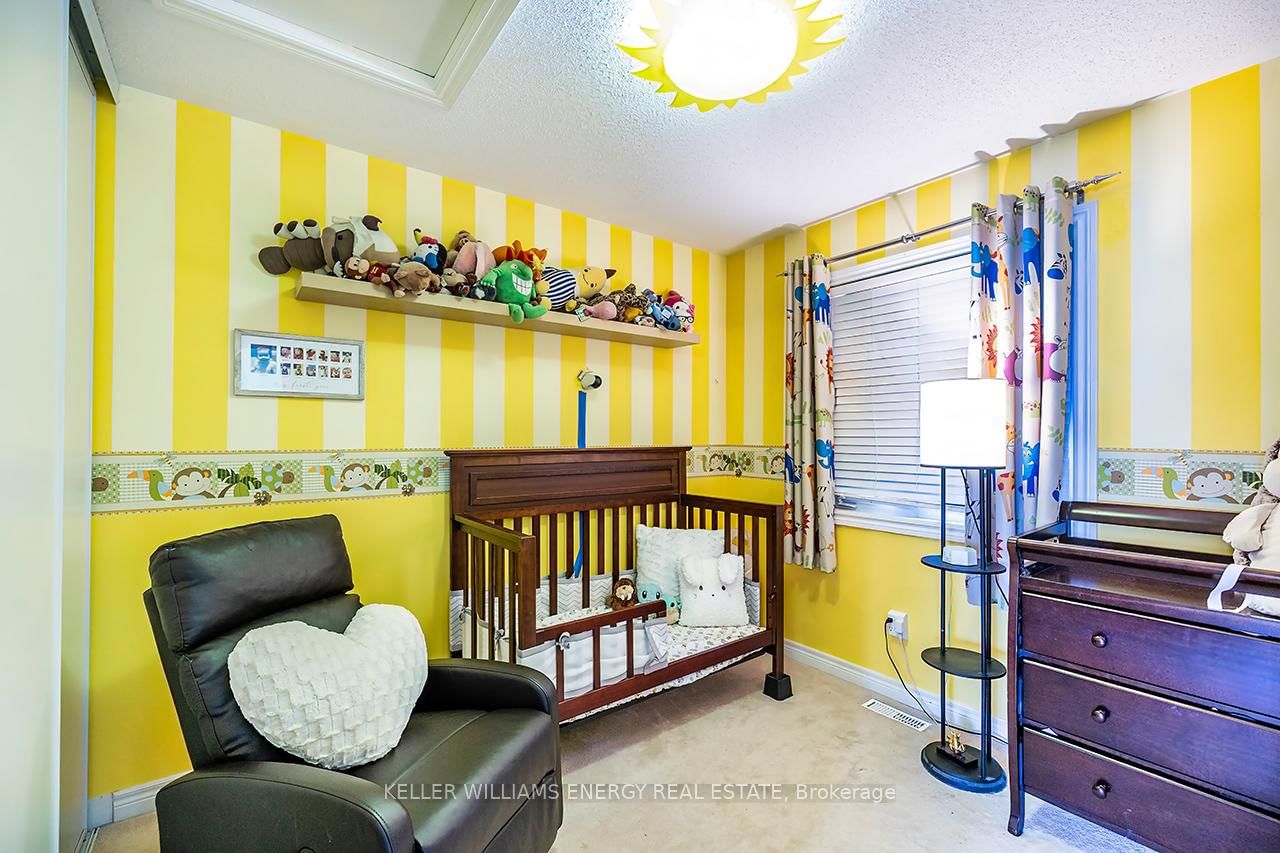
  • 2nd Br

    2.77 x 2.83 ft Upper level

    Broadloom, Closet, Window

  • 3rd Br

    2.87 x 2.8 ft Upper level

    Broadloom, Window

  • MLS #

    E13119226

  • Sq. Ft

    1100-1500

  • Sq. Ft. Source

    MLS

  • Lot Irregularities

    n/a

  • Year Built

    Available Upon Request

  • Pool

    None

  • Drive

    Pvt Double

  • Garage

    Attached

  • Total Parking

    2

  • Family Room

    Y

  • Den

    Y

  • Exterior

    Brick

  • Fireplace

    N

  • Roof

    Asphalt Shingle

  • Foundation

    Unknown

  • Elevator

    n/a

  • Water View

    n/a

  • Laundry Level

    Lower

  • Heat

    Forced Air

  • A/C

    Central Air

  • Water

    Municipal

  • Water Supply

    n/a

  • Sewers

    Sewers

  • Central Vac

    N

  • Family

    4.08 x 2.47 ft Lower level

    Laminate, Walk-Out, Picture Window

  • Office

    11.14 x 9.71 ft Lower level

    Vinyl Floor

  • Kitchen

    4.69 x 4.02 ft Main level

    Quartz Counter, Backsplash, Walk-Out

  • Living

    5.52 x 4.48 ft Main level

    hardwood floor, Combined W/Dining, Large Window

  • Dining

    5.52 x 4.48 ft Main level

    hardwood floor, Combined W/Living, Large Window

  • Primary

    3.9 x 3.32 ft Upper level

    Broadloom, W/I Closet, Double Closet

  • 2nd Br

    2.77 x 2.83 ft Upper level

    Broadloom, Closet, Window

  • 3rd Br

    2.87 x 2.8 ft Upper level

    Broadloom, Window

Thinking of Selling?

Find Out Your Home’s Value in Today’s Market!

No Email or Signup is required to view your home estimate.

estimate your home value

Contact Manoj Kukreja

Sales Representative,
Century 21 People’s Choice Realty Inc.,
Brokerage
(647) 576 - 2100

Manoj profile avatar

Property History

Property history for 16-1790 Finch Avenue, Pickering

This property has been sold 4 times before. Create your free account to explore sold prices, detailed property history, and more insider data.

Sign In / Register

Mortgage Calculator

This data is for informational purposes only.

Mortgage Payment per month

Principal Amount

Interest

Total Payable

Amortization

Amortization

Closing Cost Calculator

This data is for informational purposes only.

Closing Cost Total for this property

Total Cash flow for purchasing this property

Down Payment(%)*
Additional information

Provincial Land Transfer Tax

Ontario Land Transfer Tax Rebate

Toronto Land Transfer Tax

Toronto Land Transfer Tax Rebate

PST on CMHC Insurance Premium

Lawyer Fees

$2,825

Government Registration Fee's

$164

Title Insurance

Closing Cost Total

Total Cash flow for purchasing this property

Provincial Land Transfer Tax

Ontario Land Transfer Tax Rebate

Toronto Land Transfer Tax

Toronto Land Transfer Tax Rebate

PST on CMHC Insurance Premium

Lawyer Fees

$2,825

Government Registarion Fee's

$164

Title Insurance

Down Payment(%)*

* A down payment of less than 20% is permitted only for first-time home buyers purchasing their principal residence. The minimum down payment required is 5% for the portion of the purchase price up to $500,000, and 10% for the portion between $500,000 and $1,500,000. For properties priced over $1,500,000, a minimum down payment of 20% is required.

Thinking of Selling?

Find Out Your Home’s Value in Today’s Market!

No Email or Signup is required to view your home estimate.

estimate your home value

Contact Manoj Kukreja

Sales Representative, Century 21 People’s Choice Realty Inc., Brokerage
(647) 576 - 2100

Manoj profile avatar

Recent Sold Listings in Village East, Pickering

Popular Cities